Minimal design. Timeless elegance.
High-end windows and doors
refined design and outstanding performance.
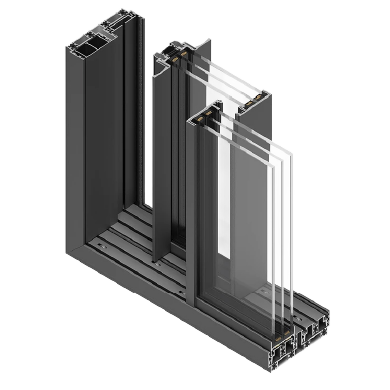
Minimal sliding systems in aluminum

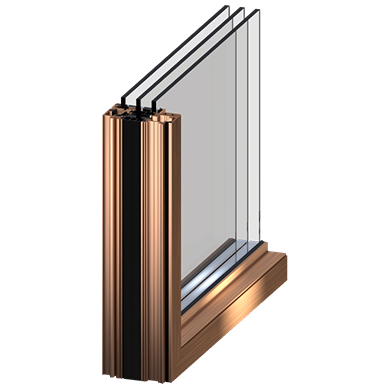
Bronze window and door systems

Steel window and door systems
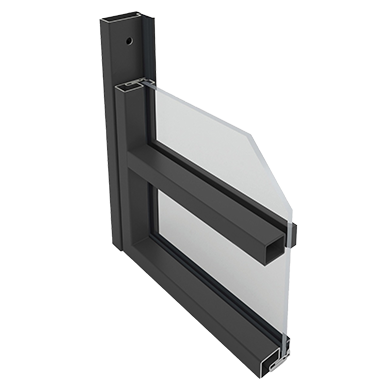
Internal partition framing systems
ALUMINIUM
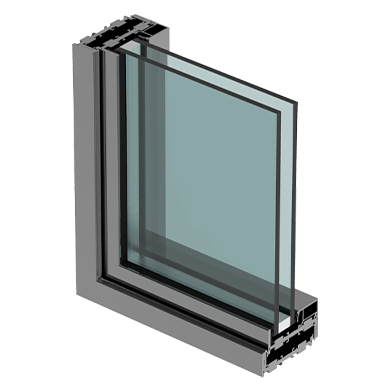
Aluminium window and door systems
Aluminium profiles
The profiles have variable depths ranging from 16 to 62 mm depending on the series and the required performance. The system is made up of elements in aluminum, bronze, and stainless steel. The thermal break is created by interposing glass fiber-reinforced polyamide mechanically joined to the outer shells.
Depending on the type of opening, the visible dimensions are 20-30 mm at the intersection of the sliding panels and only 30 mm on the handle side. The frame can be completely concealed with finishing elements such as plasterboard, wood, marble, etc.
The window is assembled with mechanical joints in the frame parts, and the glass is bonded to the perimeter profiles using structural adhesive. The floor guide can be positioned flush with the floor level or completely concealed. Individual panels can have an area of 19 square meters each, with heights of 6 meters and above.
Sliding openings are available with up to 7 tracks, recessed sliding, pivot doors, retractable, and lift-and-slide options.
Ideal for:
- Villas and private residences
- Hotels and resorts
- Projects with non-standard openings
BRONZE
Bronze window and door systems
Material warmth and timeless allure. Solutions for projects that combine design, prestige, and authenticity.
Bronze profiles
The profiles have a depth of 82–90 mm and a visible section ranging from 18 to 38 mm. They are manufactured through extrusion of CW624N brass alloy. The thermal break is achieved by inserting glass-fiber reinforced polyamide, mechanically joined to the external shells in architectural bronze.
Depending on the type of opening, the joints have sash/frame sections from 5.5 to 7 cm.
The profiles used come in L, T, Z, and H shapes, designed for the construction of different opening types and fixed glazing units.
Operable joints include snap-in gaskets for internal and external sealing systems of the “double rebate” type, with a third central gasket for an open joint. The profiles can be welded or assembled using mechanical joints.
The glazing beads, available with angled sections, are inserted into the groove prepared on each profile and allow the accommodation of glass up to 52 mm thick.
The design of the operable façades features an internal overlap with an external flush finish.
Ideal for:
- Private residences
- Restoration of prestigious historical buildings
- Modern villas
Steel
Steel window and door systems
Thermally broken steel
The profiles have a depth greater than 70 mm and visible sections ranging from 20 to 70 mm. They are made by cold forming galvanized sheet metal strips with a thickness of 15/10, and the thermal break is created by interposing glass fiber-reinforced polyamide mechanically joined to the outer steel shells.
Depending on the type of opening, the joints have sash/frame sections from 5 to 6 cm. Profiles in the series with L, T, Z, I, C, and H shapes can be combined to create various types of openings and fixed frames.
In the design of operable joints, snap-in gaskets for internal and external sealing systems of the “double rebate” type are provided, with the possibility of inserting a third central gasket. The profiles are assembled by welding.
Glazing beads, available in rectangular, angled, shaped, or triangular sections, are snap-fitted into the continuous groove provided on each profile and allow for the accommodation of glass up to 54 mm thick.
The aesthetics of the operable frames feature a double overlap, both internal and external.
Ideal for:
- Historical building renovations
- Lofts and modern residences
- Security windows and doors
PARTITION WALLS
Internal partition framing systems
Geometric precision, pure functionality. Solutions that shape spaces, pathways, and connections.
Partition walls
The profiles are made of steel with dimensions of 22×40 mm for leaves and fixed panels, and 35×48 mm for operable frames. They are designed to accommodate glazing from 4–6 mm in the Prestige 2.0 line, up to 10 mm in the Industrial line, and single-chamber double glazing in the Pure line.
All profiles are painted, with the option of standard RAL colors or custom finishes.
A wide range of glass options is available, featuring design finishes and colors. Glazing can be subdivided using flat bars applied on the inside and outside, or tubular profiles inserted between individual panes to provide increased structural strength (Industrial version).
It is also possible to create subdivisions with curved, shaped, or custom-designed profiles, as well as arched or shaped frames.
The system includes various opening types: single or double casement, sliding and pocket sliding, pivot doors, and folding doors with up to 8 leaves.
Ideal for:
- Residential buildings
- Offices
- Hotels
A Shared Vision toward the Future of Design
Massimo and Valeria have a clear objective for Verso: to combine minimal design and excellent solutions for prominent architectural projects.
Every project is a unique opportunity to achieve a new harmony of aesthetics, functionality, and lasting quality.

Our World. Pure functionality, minimal design, and creations that make a lasting impression.
The role of light in architecture
In contemporary architecture, light is no longer just a matter of illumination—it has become a fundamental design element that profoundly shapes the perception of space and the sense of harmony experienced by those who inhabit it. In an era where sustainability and...
The advantages of a concealed frame
The fusion of architecture and design has always sought to blend functionality and aesthetics into innovative solutions. In this context, the concealed frame emerges as an elegant, refined choice—seamlessly combining light, nature, and spatial continuity. Integrated...
Vacuum-insulated glass: the latest innovation in window systems.
Vacuum-insulated glass is the latest breakthrough in windows and frames, delivering outstanding thermal and acoustic performance with an ultra-slim glass profile. What’s the difference between traditional glazing and vacuum-insulated glazing? What are the benefits?...
Share your architectural project with us
Let us find the perfect solution for your needs together. Fill the form.