
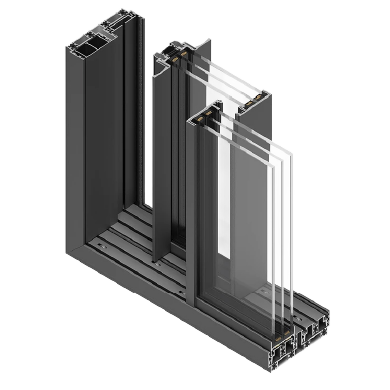
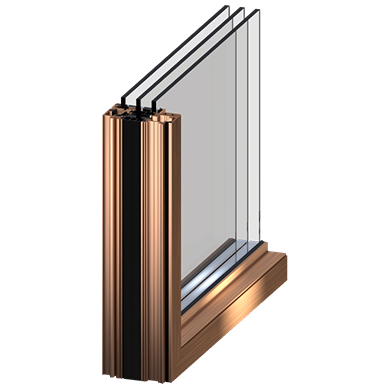
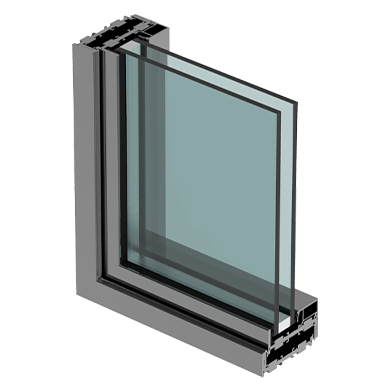
Interior partition systems
Defining space, liberating light.
Interior architecture without visual boundaries
These systems are designed for those who wish to modulate privacy without sacrificing spatial depth and natural light. Whether in sophisticated residential contexts or contemporary workspaces, our partitions blend minimal aesthetics and functionality, transforming every room into a dynamic and fluid design experience.
Partition walls
All profiles are coated (either powder-coated or liquid-painted), with the option of standard RAL colors or custom finishes.
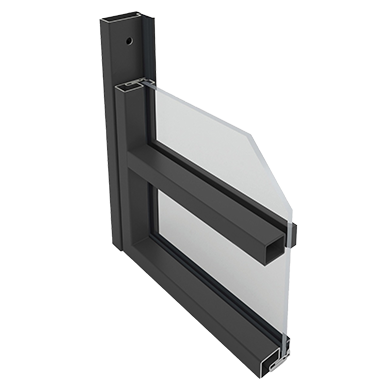
A wide range of glass types is available in exclusive finishes and colors. Glass subdivision can be achieved either with muntins applied internally and externally, or with tubular profiles interposed between individual glass panes for enhanced structural stability, as featured in the Industrial line.
It is possible to create partitions with custom-designed shapes, unique geometries, and arched frames.
The opening types supported by the system are: single or double-leaf openings, sliding and pocket sliding doors, pivot doors, and folding doors with up to 8 panels.
Architectural transparency
Ultra-slim profiles
Integrated acoustic insulation
Total modularity
Structural invisibility
Material versatility
Fluidity of movement
Tailor-made design


Versatile solutions for space management
More than dividers, internal partitions operate as architectural devices that define circulation, organize uses, and support flexible planning.
Private Residences and Lofts
Ideal for separating the kitchen from the living area or creating a study nook in the master bedroom while maintaining the open-space feel. The transparency of the glass allows light to flow through the entire home, creating a bright and welcoming atmosphere.
Contemporary Offices and Workspaces
Essential for creating meeting rooms or executive offices that foster concentration without isolating the team. The minimalist design communicates professionalism and openness, while acoustic performance ensures the necessary privacy.
Hotels and Luxury Suites
An essential tool for elevating suite design. Partitions allow for the elegant separation of the sleeping area from the bathroom or walk-in closets, creating striking, multi-functional environments. The use of smoked, mirrored, or decorative glass ensures privacy for guests, adding a touch of bespoke exclusivity that transforms their stay into an experience of pure luxury.

Otif, excellence in partition systems
At Verso, we selected OTIF as our strategic partner for internal partitions because it represents the technological vanguard in the operable and fixed partition sector. OTIF products are distinguished by the millimeter precision of their components and the ability to integrate invisible technology within ultra-thin profiles. Relying on OTIF means choosing a system that places people at the center of the space, improving the livability of environments through light and ergonomics.
Share your architectural project with us
Together, we’ll find the perfect solution for your needs. Please fill out the form.