
Aluminium window and door systems
Continuous transparency, fluid movement.
Pure minimalism
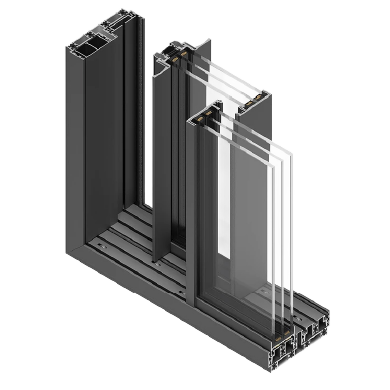
Aluminum sliding systems represent the ideal solution for architecture that aspires to absolute minimalism. These window and door systems are designed to dissolve the boundary between interior and exterior, transforming facades into expansive uninterrupted glazed surfaces.
The design is entirely focused on maximum transparency, with concealed profiles that allow the glass to be the absolute protagonist, while simultaneously ensuring thermal and acoustic performance of the highest level.
Minimal aluminium sliding systems
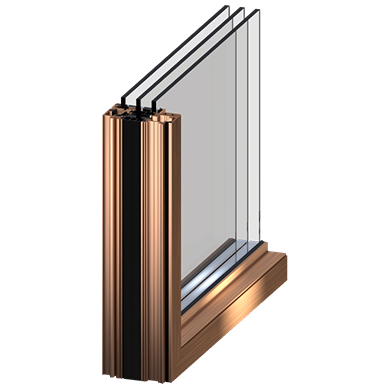
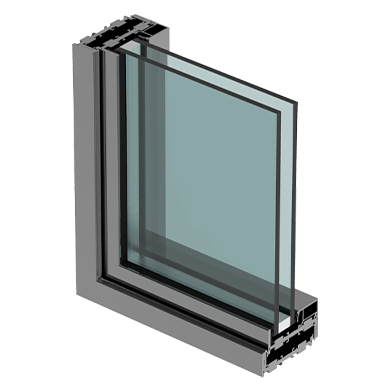
The profiles feature variable depths ranging from 16 to 62 mm, depending on the series and performance requirements. The thermal barrier is achieved by inserting glass-fiber reinforced polyamide mechanically joined to the external aluminum elements.
Depending on the type of opening, the visible dimensions are 20-30 mm at the intersection of the sliding panels and only 30 mm on the handle side. The frame can be completely concealed with finishing elements such as plasterboard, wood, marble, etc.
The system is assembled using mechanical joints in the frame sections, and the glass is bonded to the perimeter profiles through structural glazing. The lower track can be installed flush with the floor level or completely concealed.
Individual panels can have a surface area up to 19 sq m each, with 6 meters heights and beyond.
Sliding configurations are available with up to 7 tracks, recessed sliding, pivot doors, retractable, and lift-and-slide options.
Ultra-slim profiles
Seamless integration
Structural thermal barrier
Structural glazing
Optimal performance
Excellent sealing
High thermal insulation
Smooth sliding


Classic

Classic Details
Typology
sliding / corner / pocket / curved in plan
Aesthetics and architectural integration
Flush-floor recessed bottom track, only 10 mm of visible profile
Technical Characteristics
Extra Features

Plus

Plus Details
Typology
Aesthetics and architectural integration
Technical Characteristics
Extra Features

Fusion
Fusion is the system that blends seamlessly into the architectural finishes, featuring concealed frames that create the effect of “floating” glass panels. It offers high thermal and structural performance, excellent water management, and versatile solutions (fixed, sliding, corner, etc.) designed for spaces where glass is the main element without any visible profiles.

Fusion Details
Typology
Aesthetics and architectural integration
Technical Characteristics
Extra Features

Vision

Vision Details
Typology
sliding / corner / pocket
Aesthetics and architectural integration
Technical Characteristics
Extra Features
Can be integrated with thermo-adjustable glass.

Functional solutions for every architectural requirement
Minimal aluminum sliding systems were created to meet the most ambitious demands of contemporary architecture. Thanks to their ability to combine discreet profiles, high thermal and acoustic performance, and large-scale custom dimensions, these systems are the preferred choice for premium projects aiming for seamless integration between building and landscape.
Villas and Private Residences
Ideal for prestigious residences. Concealed profiles (up to 20 mm) maximize light and transparency, dissolving the boundary between interior and exterior. The recessed frame and excellent thermal and acoustic insulation combine luxury, minimalist design, and maximum living comfort.
Exclusive Hotels and Resorts
Essential for luxury hospitality. These systems accommodate monumental glazing (up to 19 sq m per sash) to offer breathtaking panoramic views. The minimalist aesthetics and resistant materials guarantee exceptional durability, reduced maintenance, and a fluid, elegant experience for guests.
Projects with oversized openings
The perfect solution for bold architecture. They are designed for complex dimensional challenges, managing sashes that exceed 6 meters in height. Structural strength combined with minimal profiles allows for bespoke configurations such as pivot sliding, retractable, and multi-track systems.

OTIIMA, the pioneers of minimal design
Relying on us for your aluminum window and door systems gives you access to products that define the highest standards of contemporary design. We chose OTIIMA as a partner to embrace a design philosophy that elevates the window from a mere technical component to a cutting-edge architectural element.
Share your architectural project with us
Together, we’ll find the perfect solution for your needs. Please fill out the form.