
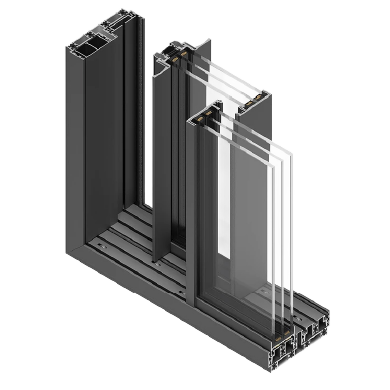
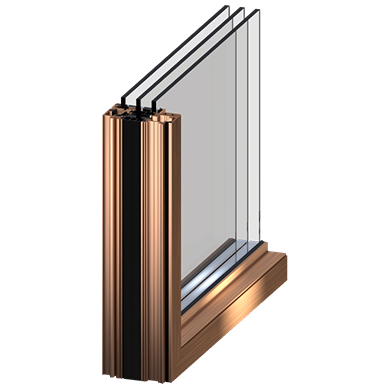
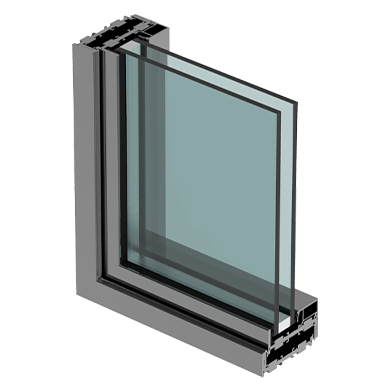
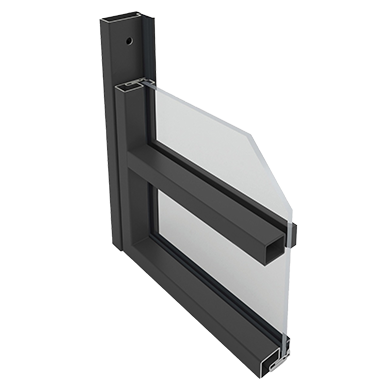
In modern window and door system design, glass is no longer merely a transparent component, but a functional and performance element that directly affects safety, regulatory compliance, and the responsibilities of both designers and manufacturers. Technical regulations do not simply state when safety glass should be used; they define when a window or door system must be equipped with safety glass, based on installation height, building use, and the level of risk to people.
This guide aims to clarify which types of glass are mandatory, which performance
classes are required, and how to address the most critical design scenarios.
Safety glass in window and door systems: regulatory definition and design reasponsability
According to UNI 7697, glass is considered safety glass when, in the event of breakage, it reduces the risk of injury to people.
Applied to window and door systems, this means that windows, doors, French doors, and sliding systems must be designed not only for closing performance, but also with regard to the behavior of the glass in case
of accidental impact or breakage.
Installation height and risk of impact
One of the main criteria for determining the mandatory use of safety glass in window and door systems is the height of the lower edge of the glass relative to the floor level. According to UNI 7697, all accessible glazed surfaces located below 100 cm are considered at risk of human impact, unless they are protected by fixed elements.
In practice, this applies to most contemporary systems: French doors, floor-to-ceiling windows, sliding systems, and light facades. In all these cases, the glass installed within the frame must be safety
glass, regardless of the frame material or opening type.
UNI EN 12600 performances classes applied to frames
UNI EN 12600 classifies glass according to its behavior under pendulum impact. For
those designing or manufacturing window and door systems, this means assigning a minimum performance class consistent with the level of risk for each application.
- In residential and commercial buildings, the most commonly required classes are 2B2, typically used for doors, French doors, and accessible glass surfaces; and 1C1, adopted in higher-risk environments.
- and 1C1, adopted in higher-risk environments.
- The selected class directly affects the type of laminated or laminated-tempered glass
required and must be compatible with the frame system and hardware.
Windows system in schools, hospitals, and specific risk environments
When windows and doors are installed in schools, kindergartens, hospitals, or healthcare facilities, the regulatory framework becomes stricter.
In these buildings, UNI 7697 identifies the presence of vulnerable users and high crowd density as primary risk factors. As a result, safety glass is often required even above the 100 cm height, going beyond the traditional height-based criterion.
In such applications, laminated solutions with high impact classes are generally preferred, capable of ensuring controlled behavior even in the event of repeated or accidental impacts.
Glass doors, french doors, and large sliding system
In the world of window and door systems, certain configurations are intrinsically more critical from a safety standpoint. Glass doors, French doors, and large sliding systems combine large glass surfaces, direct accessibility, and frequent user interaction.
In these cases, safety glass is not only mandatory by regulation but also becomes
a key element in the durability and reliability of the system.
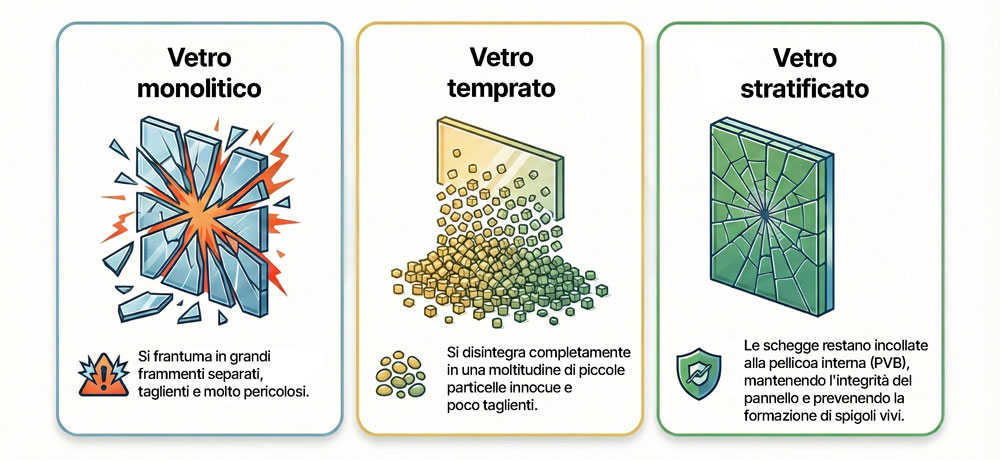
The use of laminated glass allows the closing function to be maintained even after accidental breakage, reducing post-installation risks and liabilities.
Laminated Glass in systems with fall protection function
When a system incorporates a fall-protection function, such as French doors
with integrated glass balustrades or floor-to-ceiling windows overlooking a drop, the glass takes on a structural role.
In these configurations, regulations require the use of laminated safety glass, often combined with structural interlayers such as rigid PVB or ionoplastics. These materials ensure residual post-breakage strength, preventing collapse and maintaining a barrier function.
Monolithic tempered glass, although classified as safety glass for impact resistance, is not suitable for these applications, as it does not guarantee functional continuity after breakage.
La progettazione di queste superfici deve quindi tenere conto non solo della sicurezza immediata, ma anche del comportamento del vetro nel tempo e in condizioni di rottura accidentale, valutando con attenzione stratigrafie, intercalari e modalità di installazione.
Safety and security (anti-burglary) in window systems: UNI EN 12600 AND UNI EN 356
In many window and door systems, especially in public buildings, schools,
retail spaces, and ground-floor installations, glass selection must satisfy two needs simultaneously: safety (protection of people) and security (protection against intrusion).
UNI EN 356 classifies glass according to resistance to intentional impact and
burglary attempts. In design practice, a system often needs to satisfy both UNI EN 12600 and UNI EN 356 requirements, making the use of laminated glass with specific thickness and interlayer combinations mandatory.
This aspect is critical for window manufacturers, as it directly affects weight,
profile dimensions, and hardware selection.
Conclusion: glass as an integral part of the window system
In window and door system design, safety glass cannot be treated as an accessory element. Installation height, performance class, building use, and system function must all be evaluated in an integrated manner.
For professionals, correctly knowing and applying these criteria means creating compliant, safe, and technically defensible systems, reducing the risk of design errors, disputes, and corrective actions over time.