
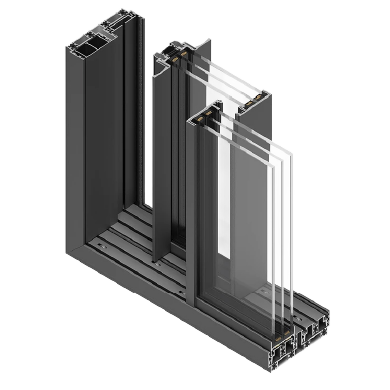
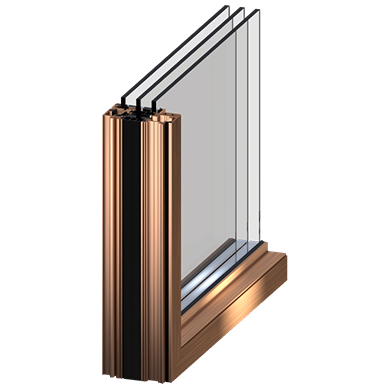
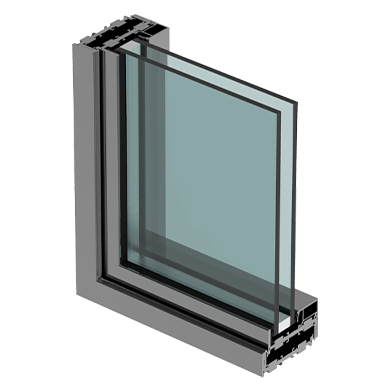
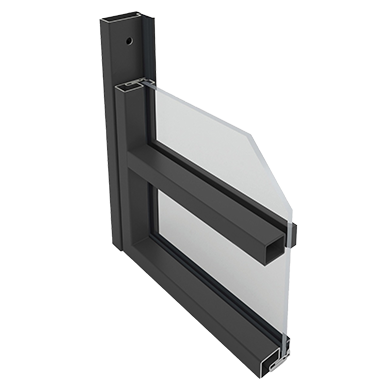
There is a moment, in certain architectural projects, when the window system stops being an element and becomes an absence. It does not slide sideways leaving the frame exposed, nor does it fold into compact stacks in the corners of the room: it vanishes. It drops into the floor, retracts into the ceiling, hides within the wall, and all that remains is the void, the air, the continuity between the interior and the world outside. This is the logic of the retractable window system, a technical and design category that in recent years has redefined the possibilities of luxury architecture, especially in settings where the landscape is the true protagonist and any element that interrupts it is a failure of the project.
What sets a retractable window system apart from a traditional sliding one
The distinction may seem subtle, but it is substantial. A traditional sliding system moves the glazed panel sideways along one or more tracks, leaving it visible in the open position: stacked against the side wall or inside a recess. The frame stays, the tracks remain, and the panel, even when it no longer closes the space, still occupies a recognisable physical place.
The retractable window system follows a different logic. The goal is not to move the frame, but to remove it from the perception of space.
The three directions of disappearance
Mechanisms vary according to the direction in which the panel retracts:
- Guillotine into the floor: the panel descends vertically and disappears into a housing built into the floor slab. No threshold, no visible track, no residual frame.
- Into a side pocket: the panel retracts completely into the wall or a purpose designed stud wall, leaving no visible bulk at the side.
- Into the ceiling: the panel rises upwards until it is concealed within the false ceiling structure, fully clearing the vertical field of view.
In all three cases the end point is the same: when the window is open, nothing reveals its existence. This radical approach is not an aesthetic choice for its own sake, but the technical answer to a precise design question: how can the physical boundary between inside and outside be eliminated entirely, without compromising the building’s performance when the window is closed?
The guillotine system in the Armamar project
An example that makes this technology more tangible than any description is the villa on the Douro river in Armamar, Portugal, designed by Paula Santos Architecture. The building is made of exposed concrete and engages with one of the most intense landscapes of the Iberian Peninsula: the steep hills sloping down to the river, the light that shifts with the seasons, the silent depth of the valley. The project could not afford a window system that, even when open, remained visible as an autonomous architectural element.
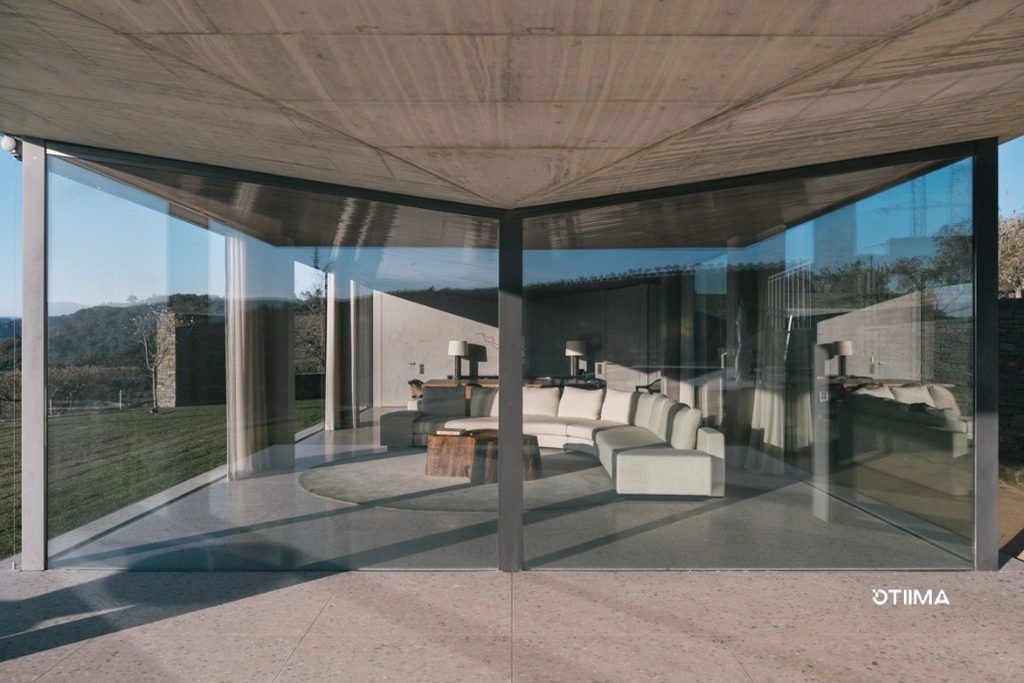
The solution adopted is a motorised guillotine system in which the glazed panels descend vertically and disappear into the floor through a housing built into the load bearing structure of the building. When the panels are lowered, the house and the landscape become a single continuous space: there is no threshold, no frame, nothing separating the interior floor from the ground outside or introducing a vertical element into the field of view.
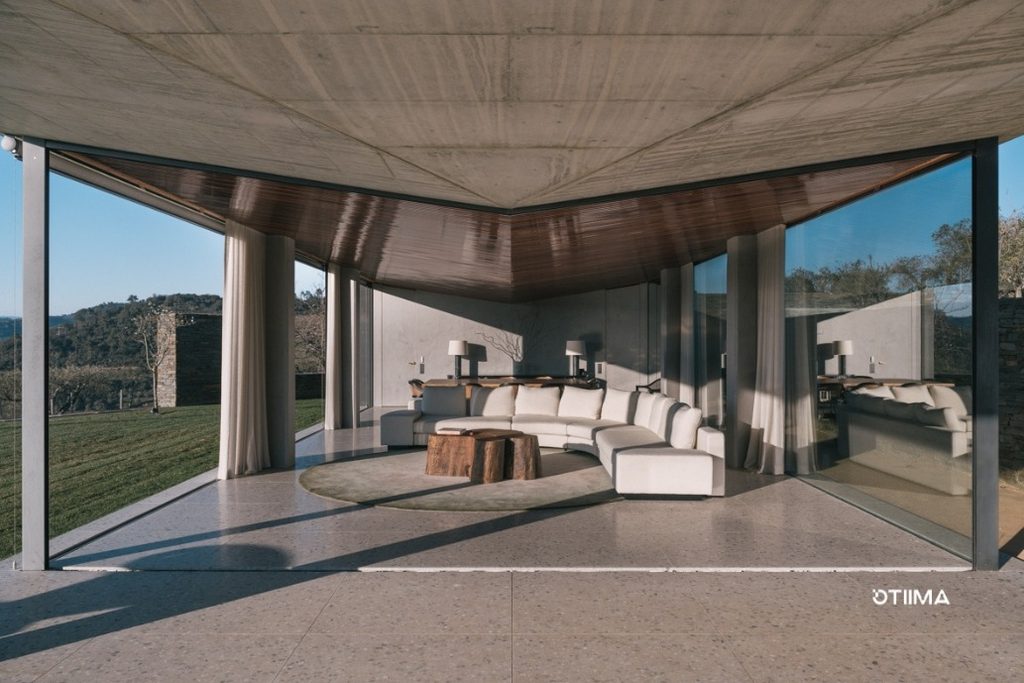
The technical data convey the scale of the intervention: panels of up to 19 square metres per sash, heights exceeding 6 metres, concealed profiles with sightlines of just 20 to 30 millimetres at the intersections. The motorisation is completely hidden within the structure, compatible with home automation systems and controllable via smartphone. Automation, in this context, is not the subject: it is the silent means through which the subject, the disappearance of the window, is achieved with no apparent effort.
Structural integration as a design condition
What distinguishes a well executed retractable system from a poorly designed one lies not in the mechanism, but in its degree of integration with the building’s structure.
What the system requires
A retractable window system is not added to a building: it is designed together with it. The structural implications must be addressed from the earliest stages and cannot be deferred to the construction phase:
- the floor slab must be thick enough to accommodate the panel in the lowered position
- the position of the tracks must be coordinated with the building services below
- in side pocket systems, the stud walls require calculated thicknesses and precise junctions with the finishes
- the floor track, when it does not disappear into the slab, must sit perfectly flush with the walking surface
These requirements make the main limitation of this product category clear: it cannot be installed once construction is underway. Yet it is precisely this constraint that guarantees the quality of the result.
What it achieves when properly integrated
When the system is conceived together with the building, the material and perceptual continuity it delivers has no equivalent. The head profile disappears into the false ceiling, the glass in the open position leaves no shadows or reference lines, the threshold does not exist. Architecture, in the most literal sense, withdraws from its own visibility to give the entire space back to the landscape, or to the compositional idea that generated the project.
Settings where the retractable window system has no alternative
There are design situations in which the retractable logic is not a preference, but the only answer consistent with the project.
Residences with a dominant landscape
Lakes, coastlines, valleys, hills. In these settings the landscape is the very reason the building exists in that place, and any element standing between the occupants and their surroundings is a contradiction within the project itself. A window that slides and remains visible when open diminishes exactly the quality the client sought and the designer built.
Luxury hotels and resorts
The scale changes and the requirements multiply. Suites with panoramic glazing that must open fully without leaving obstructions in circulation areas, lobbies that engage with pools or gardens without material interruptions, restaurants where the view is part of the experience. In these contexts the retractable window system is not a detail: it is an element that directly shapes the perceived quality of hospitality.
Integrated compositional projects
There is a third category, less obvious but equally demanding: projects in which continuity between interior and exterior is a founding compositional principle, regardless of whether an exceptional view is present. Homes where the garden is an extension of the living room, terraces with no recognisable threshold, spaces that treat the breaking of vertical planes as their primary gesture. In these cases the retractable window system responds not to a landscape, but to an idea of space.
When technique serves the Vision
Among the solutions available in the world of luxury window systems, the retractable window is the one that demands the highest degree of coordination between design vision and technical expertise. It is not chosen from a catalogue, and it is not installed once construction is underway. It is designed, verified and integrated.
For those working on projects of this calibre, having a technical partner able to speak with the designer in the language of architecture, not just that of the product, is what separates a successful result from a compromised one. If you are developing an idea in which the disappearance of the window is an architectural goal, get in touch to tell us about your project: it is the right starting point to understand which solutions are technically feasible on your site.